
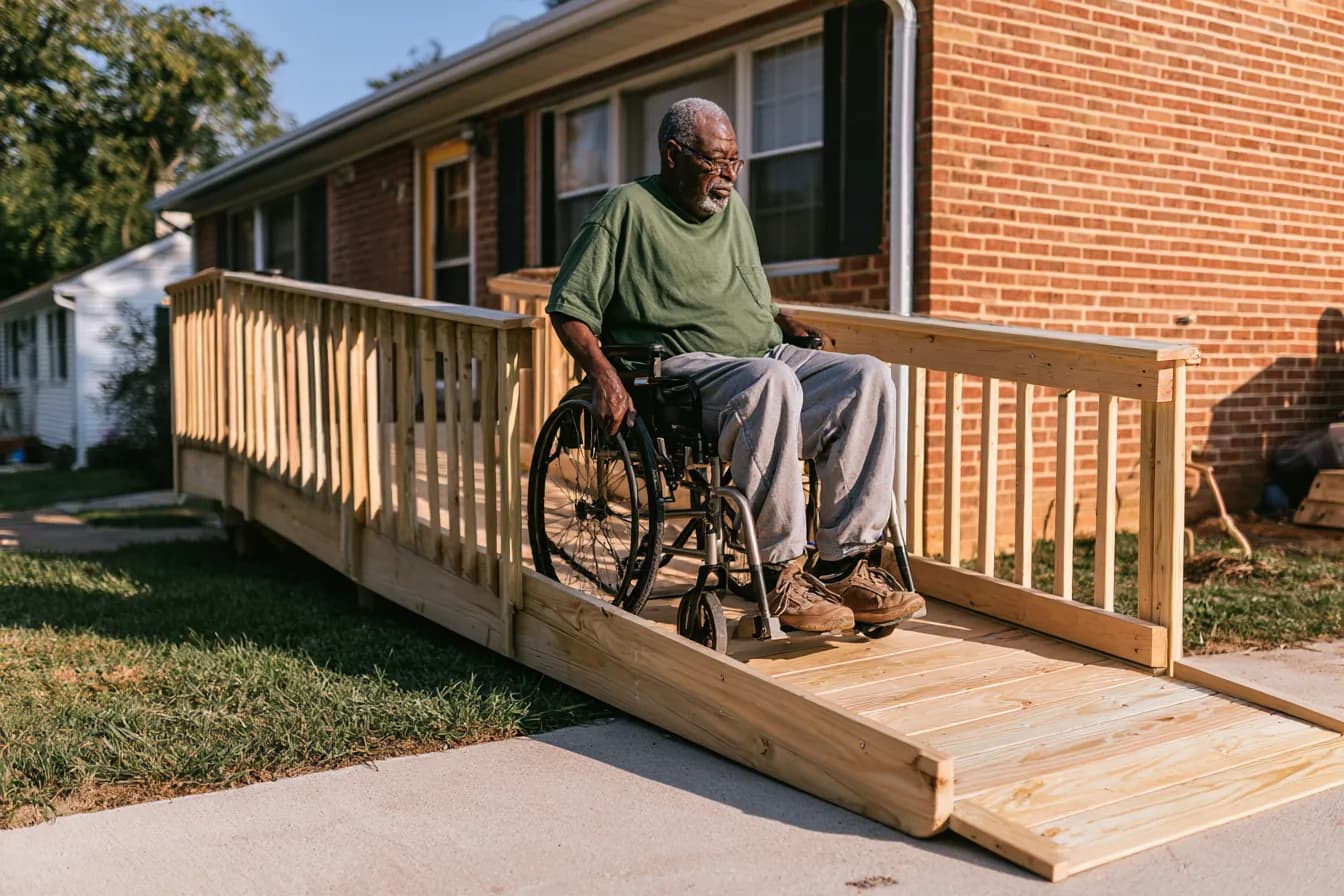
What wheelchair ramps and home access includes
- Custom wooden wheelchair ramps
- Aluminum modular wheelchair ramps
- Portable wheelchair ramps
- Concrete accessibility ramps
- Zero-step entrance conversions
- Front porch handrail installations
- Exterior stair railing installations
- Step and landing modifications
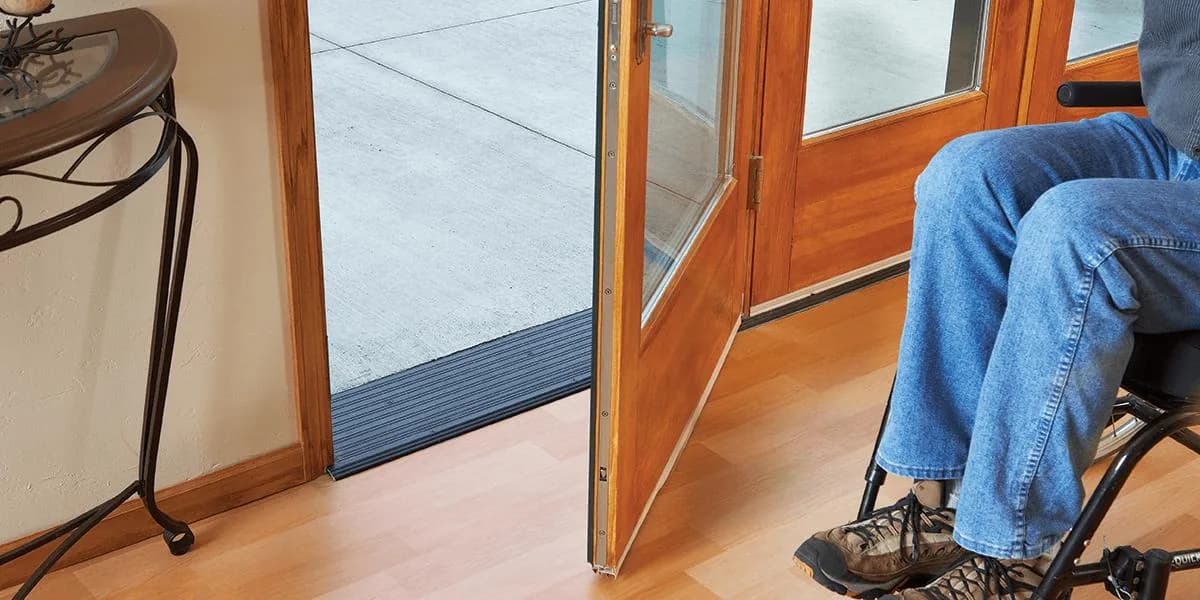
- Door threshold removal
- Exterior doorway widening
- Accessible front door replacements
- Lever-style door handle installations
- Keyless entry systems
- Automatic door opener installations
- Slip-resistant porch and entry surfaces
- Exterior pathway improvements
- Accessible driveway-to-entry pathways
How we handle ramps and access
- Measure the whole way in. From the car or the sidewalk to the inside floor, counting every step, the slope of the lot and each door.
- Pick the door and price it. Rails, a ramp or a rebuilt landing, with ramp length worked out from the real rise and a fixed written price.
- Build the entry in order. Rails on both sides usually go in first, then the ramp or the zero step entry, then wider doors and lever handles.
The ramp and the door are one job
A ramp that ends at a door the walker can't get through hasn't fixed anything. So we price the steps, the landing, the door width, the threshold and the handle together, as one entry.
We rank the entry near the top because someone who can't get in and out of the house gets little from a safe bathroom inside it. Give the steps to one company and the door to another, and nobody answers for the raised strip where the ramp meets the hall. That strip is where the walker stops.
Steps and railings
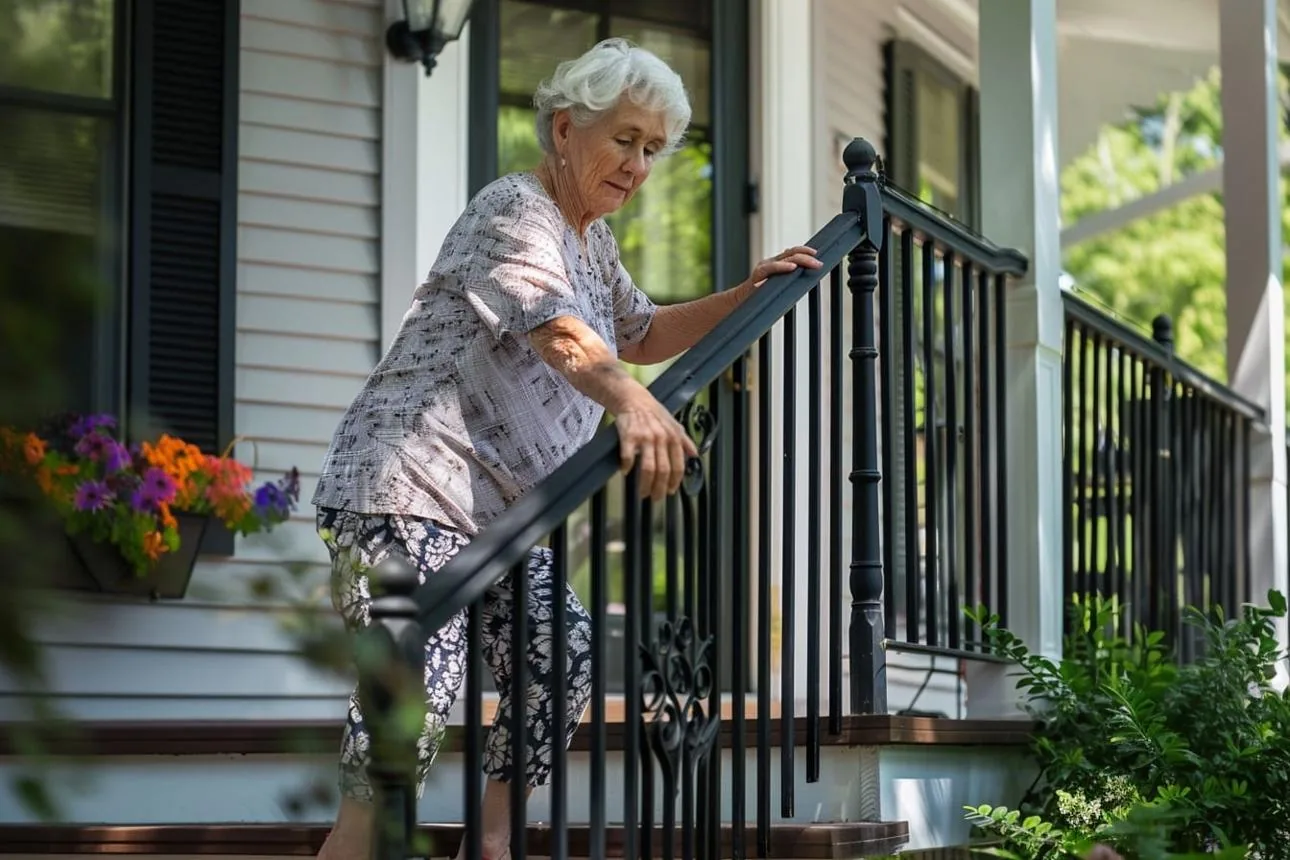
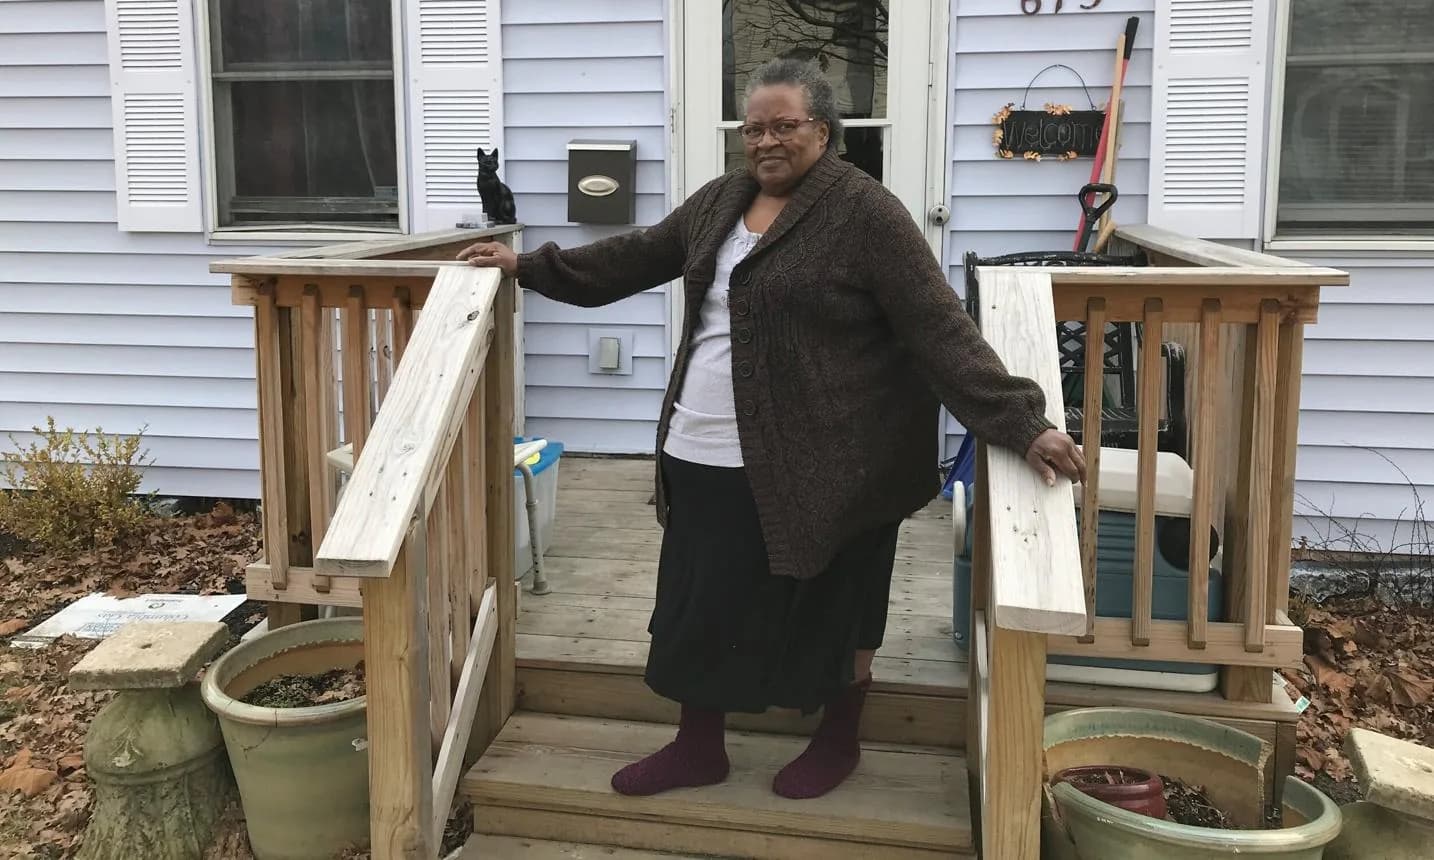
A lot of front entries around DC, Maryland and Northern Virginia have a stoop with a rail on one side or none at all. The first fix is usually a solid rail on both sides of every step, so a person can hold on with the stronger hand going up and again coming down. Light on the steps and a clear landing at the top go with it.
Ramps and zero-step entries
When the steps themselves are the barrier, a ramp replaces them. Built ramps are wood or concrete. Modular aluminum sections bolt together and can come back out, which suits a rental or a need that won't last.
The height of the steps sets the ramp's length, and we measure it before anything is priced. Where the ground allows, a zero-step entry brings the path up level with the door, and nobody has to think about the steps again.
Doors, thresholds and handles
In a lot of older houses the doors are too narrow for a walker or wheelchair. We widen doorways on the daily paths, or rehang doors on offset hinges to gain width without moving the frame. Raised thresholds come out, knobs become levers that open with an elbow, and heavy storm doors get closers that don't slam on the person holding them.
A keypad lock ends the fumbling with keys at the door. It also lets family, a caregiver or emergency help get in without a key under the mat.
Renting or planning to move
In a rental, every change either comes back out or gets the landlord's sign-off. We use modular ramps and fixes that leave the structure alone, and we write the letter that asks the landlord for permission the right way.
When there is a deadline
A hospital or rehab discharge often stalls at the front steps. Give us the discharge date on the first call, and the entry work gets scheduled to finish before it. A modular ramp goes up faster than a built one, and a permanent ramp can replace it later if the family wants.
A parent moving into your home on a set date works the same way. The entry has to work on the day they arrive with their bags.
What the assessment measures at the door
Before anything is priced, we measure the height of every step, the depth of the landing, the swing and width of the door, and the room a ramp would need to reach the ground at a safe slope. That tells you early whether a ramp fits the yard or whether rails and a lift at the steps make more sense, so nobody pays for a plan that can't be built.
| Work | Typical installed range |
|---|---|
| Wheelchair ramp | $1,000 to $10,000 |
| Doorway widening, per door | $300 to $2,500 |
Typical installed ranges from national cost guides, not a quote. Your price comes in writing after we see the house.
What ramps and access work fixes
Wheelchair Ramps and Home Access near you
How much does a wheelchair ramp cost in Washington, DC?
How much does a wheelchair ramp for a house cost in Maryland?