
What veterans and disability modifications includes
- Veteran home accessibility assessments
- VA-related home modification projects
- Wheelchair-accessible bathroom remodeling
- Accessible shower conversions
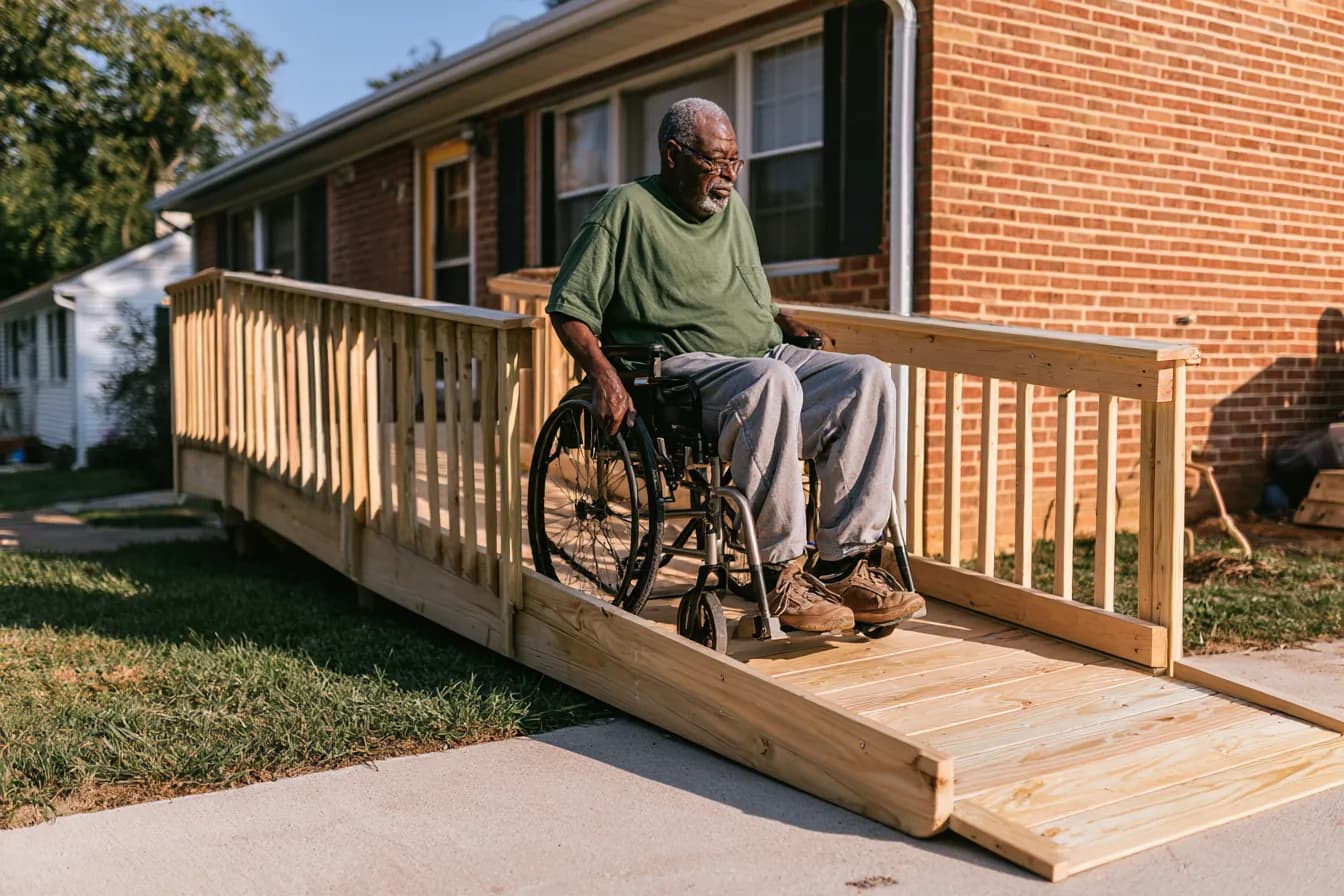
- Wheelchair ramp construction
- Doorway widening
- Accessible kitchen modifications
- Bedroom accessibility conversions
- Entryway accessibility improvements
- Mobility equipment installation preparation
- Environmental accessibility modifications
- Accessibility project documentation
- Coordination with approved funding programs
How we handle veterans and disability
- Assess the home for the person and the program. We look at the house and at what the grant or program asks to see before any work starts.
- Put the scope in writing. A written scope and fixed price that can go to the VA or another program for review and approval.
- Build after approval. Roll in showers, ramps and wider doors go in once the program says yes, with the documentation it needs.
Don't hold the whole house for a grant
Apply to every program you might qualify for, but don't leave the house waiting on one. The Joint Center for Housing Studies at Harvard found that only about 6 percent of home improvement projects by older homeowners used any outside funding. Most families end up paying for this work themselves.
Programs come with steps of their own. The VA, Medicaid or a local program may need eligibility checks, approval of the contractor and its own paperwork before a single bar goes up. We go through each of those with you at the start, so the dangerous spots no program covers can be fixed while you wait.
What the work covers
It starts with an accessibility assessment of the whole house. From there the work can cover wheelchair-accessible bathrooms and shower conversions, ramps, wider doorways, kitchens and bedrooms reworked for a chair, and the entry. We also get the house ready for mobility equipment, with the power and the floor space a lift or other device needs.
VA grants
The VA HISA grant can help with medically necessary changes such as entrances and bathrooms. The VA lists a lifetime maximum of $6,800 for veterans with a service-connected condition and $2,000 for others. HISA needs VA medical review and approval before work starts. Larger VA housing grants exist for veterans with qualifying service-connected disabilities. Check current terms with the VA, because the program sets the rules.
Other programs
Medicaid waivers and some local programs also pay for accessibility changes. Each has its own eligibility rules, contractor requirements and approval steps. Before any work starts, we find out whether a program applies to your project and what it requires, and if it doesn't apply, you hear that plainly.
Documentation
Programs run on paperwork. For each project we provide a written scope, measurements, photos and a completion report, so what the program asks for is already in a folder when it asks.
Built around the person
Two people in the same wheelchair can need very different bathrooms, depending on how they transfer and how much help they have. The plan follows how this person moves and what they want to do on their own, and if an occupational therapist has assessed them, we work from that assessment.
Handicap accessible bathrooms built for a wheelchair
A roll-in shower with no curb, a bench or fold-down seat, a handheld shower and grab bars fixed into the wall structure. A sink with knee space underneath and a vanity at a height the person can reach sitting down. A door wide enough for the chair, and room inside to turn it around.
How a project runs
First comes the assessment and a written scope with measurements and a fixed price. If a grant is involved, the scope follows what the program covers, and the paperwork goes along with it. Then our own crews do the work, and a completion report with photos closes it out. You know the price, the order of the work and the finish date before anything starts.
Wider doors and clear routes
Doorways on the daily routes get widened, thresholds come out, and the way from the bed to the bathroom and from the door to the kitchen gets cleared for a chair. In the kitchen, counter space and storage come down to where a seated person can use them.